
DURA Home was adaptable in its fundamental design. Floor plans were open with design flexibility, appealing to diverse populations and adapting to a wide range of needs, allowing for a greater range of configurations.
DURA Home was a modular, robust wood-frame structure developed as a straightforward solution detailed for simple fabrication methods and short erection times. The team's urban vertical prototype was designed to solve the problem of a vertical energy facade located on the south face of a typical 25 x 100 foot New York City lot. Intended to plug into the urban environment as part of a multistory dwelling, the concept allowed for stackable arrangements, adapting from a standalone unit to a four-unit-high, double-length configuration.
DURA Home contained several pieces of adaptable furniture, accessed when needed and stored away to maximize space — the bedroom served the dual role of home office, and the patio area doubled as an eating space with a cooking stove system that could be moved from the kitchen to the patio. With minimal changes, DURA Home could be retrofitted to meet Smart Home standards. The ADA-compliant house was designed for self-sufficiency: solar power provided near-zero energy bills, and superior interior comfort combined to make an excellent home for any urbanite.
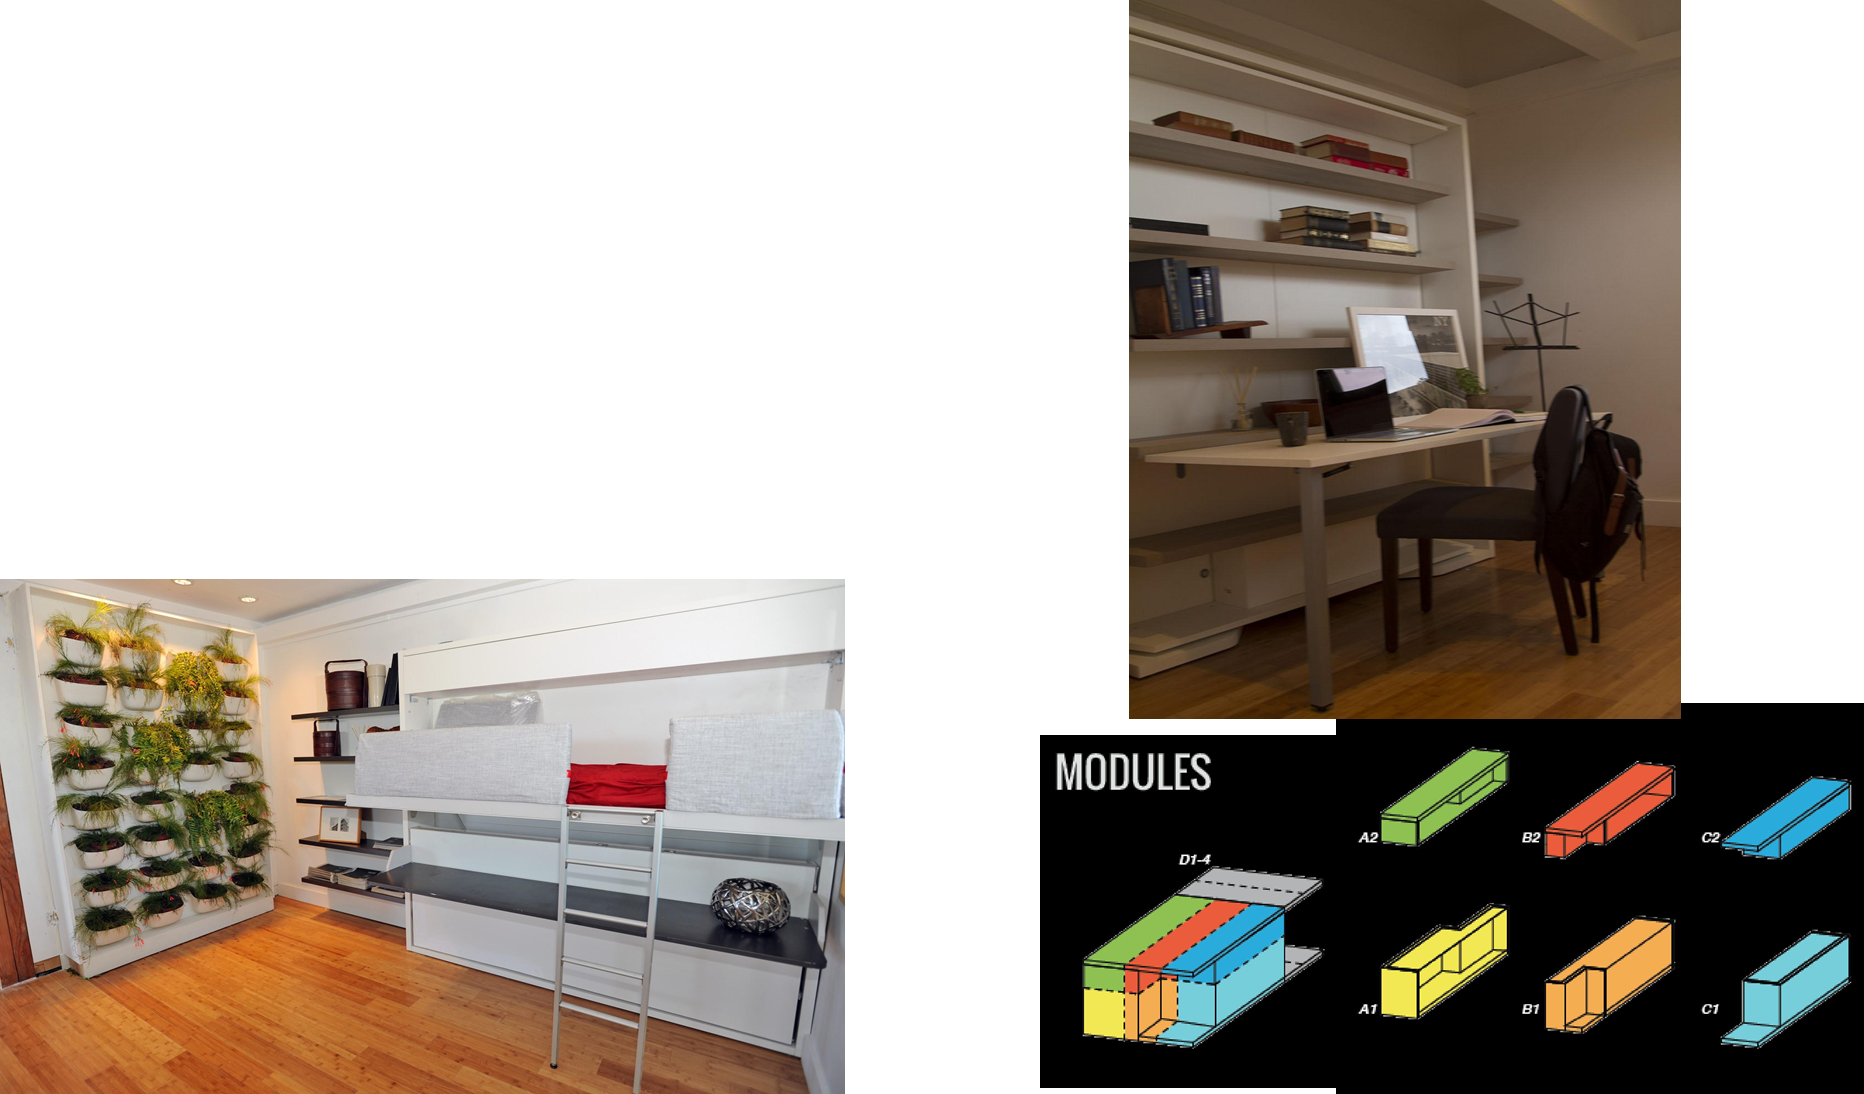
Interchangeable furniture modules and their interior applications: fold-down desk, murphy bed, and living wall.
 DURA Solar Decathlon 2015 Archive